- Spacious Three Bedroom End-Terrace House
- Separate Immaculate Fitted Kitchen
- Generously Sized Bathroom
- Self Contained Studio With Private Entrance
- Potential For Up To Five Bedrooms
- Quiet Residential Location
Three Bedroom House for sale - Beckton E6.
Bryants are delighted to present to the market this spacious and versatile three-bedroom end of terrace family home, situated in Beckton, E6.
Offering generous living accommodation and excellent versatility, this property is ideal for growing families, first-time buyers and buy to let investors alike.
The ground floor boasts two spacious reception rooms, providing ample space for both relaxing and entertaining, alongside a separate kitchen presented in immaculate condition, featuring fitted wall and base units and generous work top space.
To the first floor are three well-proportioned bedrooms, offering comfortable and flexible accommodation. A particularly attractive feature is the additional self contained studio within the rear outhouse, complete with its own private entrance, shower room and WC. This versatile space is ideal for extended family, guests or potential additional income, subject to relevant consents.
The property offers the potential to accommodate up to four or five bedrooms, depending on individual requirements and configuration.
Externally, the property benefits from a private fenced rear garden and the added advantage of off-street parking for up to three vehicles, with ample space for a larger vehicle or van.
An excellent opportunity to acquire a spacious and adaptable family home offering additional self contained accommodation, ample parking and a convenient location. Early viewings are highly recommended!
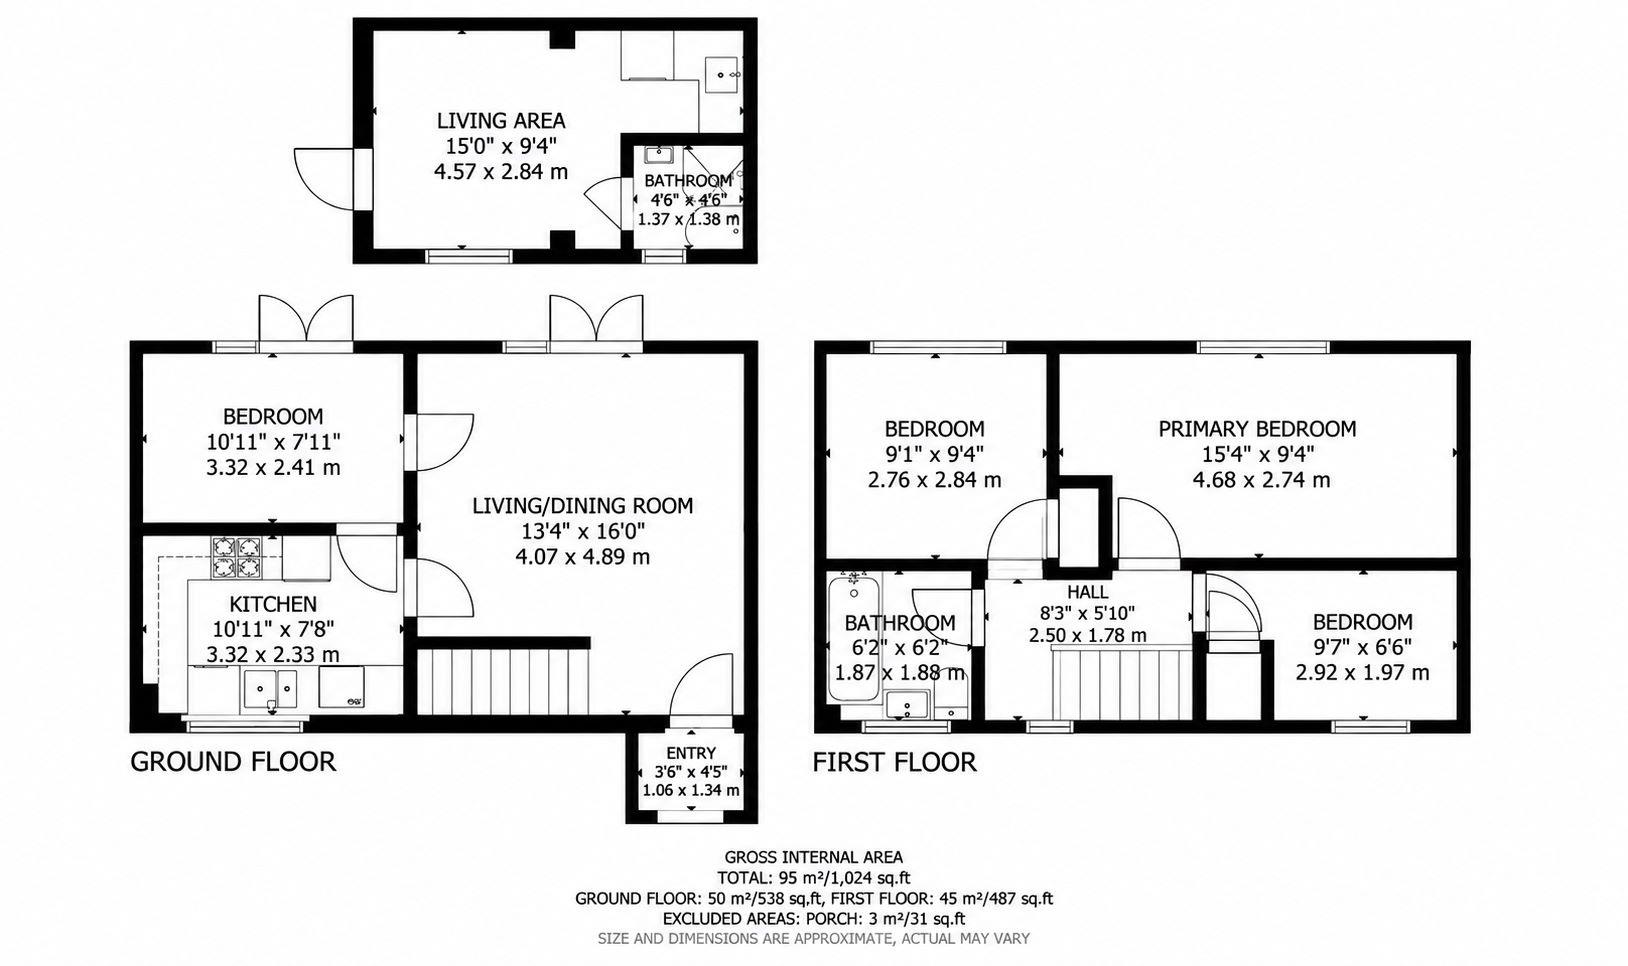
Entry - 3'6" (1.07m) x 4'5" (1.35m)
Kitchen - 10'11" (3.33m) x 7'8" (2.34m)
Reception - 13'4" (4.06m) x 16'0" (4.88m)
Bedroom One - 10'11" (3.33m) x 7'11" (2.41m)
Hallway - 8'3" (2.51m) x 5'10" (1.78m)
Bedroom Two - 15'4" (4.67m) x 9'0" (2.74m)
Bedroom Three - 9'1" (2.77m) x 9'4" (2.84m)
Bedroom Four - 9'7" (2.92m) x 6'6" (1.98m)
Bathroom One - 6'2" (1.88m) x 6'2" (1.88m)
Reception Two - 15'0" (4.57m) x 9'4" (2.84m)
Bathroom Two - 4'6" (1.37m) x 4'4" (1.32m)
Council Tax
London Borough Of Newham, Band D
Notice
Please note we have not tested any apparatus, fixtures, fittings, or services. Interested parties must undertake their own investigation into the working order of these items. All measurements are approximate and photographs provided for guidance only.
| Utility |
Supply Type |
| Electric |
Mains Supply |
| Gas |
Mains Supply |
| Water |
Mains Supply |
| Sewerage |
Mains Supply |
| Broadband |
Unknown |
| Telephone |
Unknown |
| Other Items |
Description |
| Heating |
Not Specified |
| Garden/Outside Space |
No |
| Parking |
No |
| Garage |
No |
| Broadband Coverage |
Highest Available Download Speed |
Highest Available Upload Speed |
| Standard |
9 Mbps |
0.9 Mbps |
| Superfast |
81 Mbps |
20 Mbps |
| Ultrafast |
5000 Mbps |
5000 Mbps |
| Mobile Coverage |
Quality |
| EE |
Unknown |
| Three |
Unknown |
| O2 |
Unknown |
| Vodafone |
Unknown |
Broadband and Mobile coverage information supplied by Ofcom.
