- Three Bedroom House
- Spacious Reception Room
- Fitted Kitchen
- Family Bathroom
- En Suite
- Ground Floor W/C
- Private Rear Garden
- Off Street Parking
Three Bedroom House for Sale Dagenham, RM9
Bryants are delighted to offer for sale this well presented and spacious three-bedroom family home, ideally situated in the popular residential area of Dagenham, RM9.
Offering generous living accommodation and a versatile layout throughout, this property presents an excellent opportunity for first-time buyers looking to step onto the property ladder, as well as families seeking a home they can make their own.
The ground floor comprises a welcoming and well-proportioned reception room, providing an ideal setting for both relaxing and entertaining. The reception room further benefits from direct access to the rear garden, creating a seamless connection between indoor and outdoor living and offering the perfect space to enjoy the warmer months.
Moving to the first floor, the property boasts three well-proportioned bedrooms, each offering flexibility to accommodate a variety of needs, whether as sleeping accommodation, a guest room or a dedicated home office. Completing the first floor is the family bathroom.
Externally, the property benefits from a rear garden conveniently accessed from the living room providing a fantastic outdoor space for relaxation, entertaining guests or enjoying time with family.
Situated in Dagenham, RM9, the property is conveniently located for a range of local amenities, shopping facilities, schools and transport links, making it a practical choice for commuters and families alike.
With its spacious accommodation, three bedrooms and convenient location, this property represents an excellent opportunity for buyers looking to secure a home in Dagenham.
Internal viewing is highly recommended to fully appreciate the space and potential this property has to offer. Call us on 020 7474 8866 today!
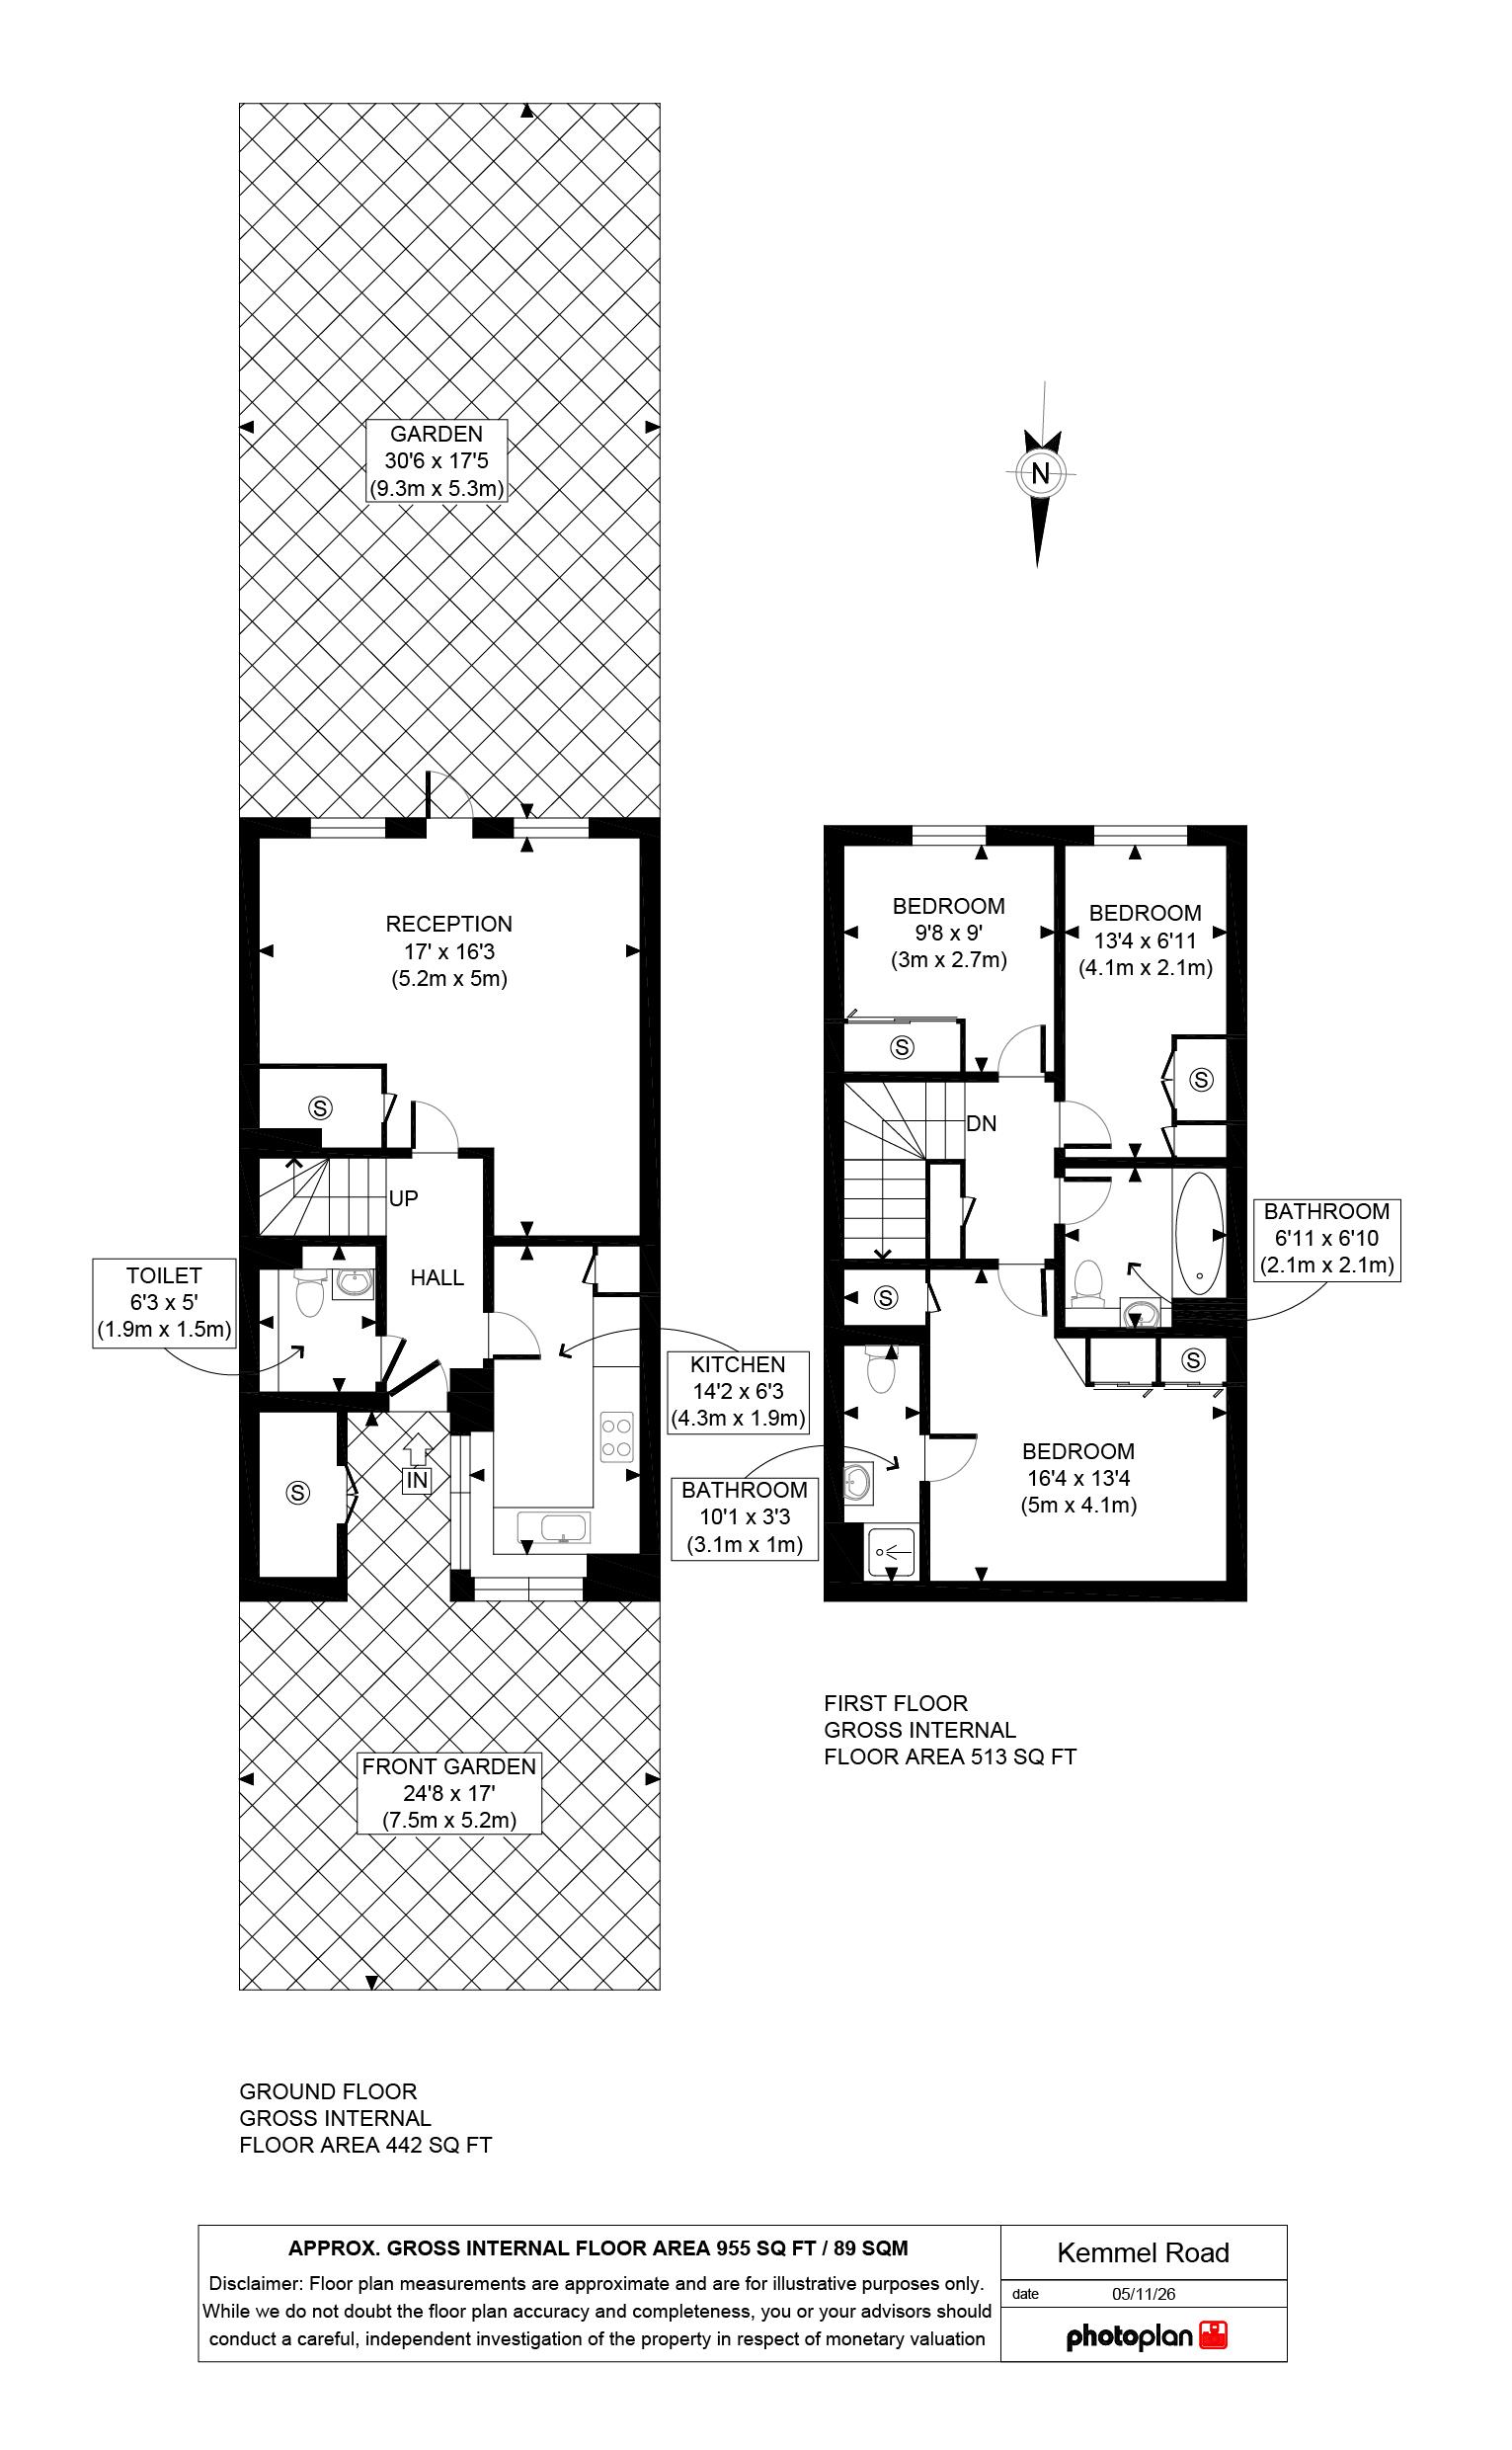
Reception - 17'0" (5.18m) x 16'3" (4.95m)
Kitchen - 14'2" (4.32m) x 6'3" (1.91m)
Toilet - 6'3" (1.91m) x 5'0" (1.52m)
Bedroom One - 16'4" (4.98m) x 13'4" (4.06m)
Bedroom Two - 13'4" (4.06m) x 6'11" (2.11m)
Bedroom Three - 9'8" (2.95m) x 9'0" (2.74m)
Bathroom One - 10'1" (3.07m) x 3'3" (0.99m)
Bathroom Two - 6'11" (2.11m) x 6'10" (2.08m)
Front Garden - 24'8" (7.52m) x 17'0" (5.18m)
Garden - 30'6" (9.3m) x 17'5" (5.31m)
Council Tax
London Borough Of Newham, Band C
Notice
Please note we have not tested any apparatus, fixtures, fittings, or services. Interested parties must undertake their own investigation into the working order of these items. All measurements are approximate and photographs provided for guidance only.
| Utility |
Supply Type |
| Electric |
Unknown |
| Gas |
Unknown |
| Water |
Unknown |
| Sewerage |
Unknown |
| Broadband |
Unknown |
| Telephone |
Unknown |
| Other Items |
Description |
| Heating |
Not Specified |
| Garden/Outside Space |
No |
| Parking |
No |
| Garage |
No |
| Broadband Coverage |
Highest Available Download Speed |
Highest Available Upload Speed |
| Standard |
Unknown |
Unknown |
| Superfast |
Unknown |
Unknown |
| Ultrafast |
Unknown |
Unknown |
| Mobile Coverage |
Quality |
| EE |
Unknown |
| Three |
Unknown |
| O2 |
Unknown |
| Vodafone |
Unknown |
Broadband and Mobile coverage information supplied by Ofcom.
